
Design
Polorus
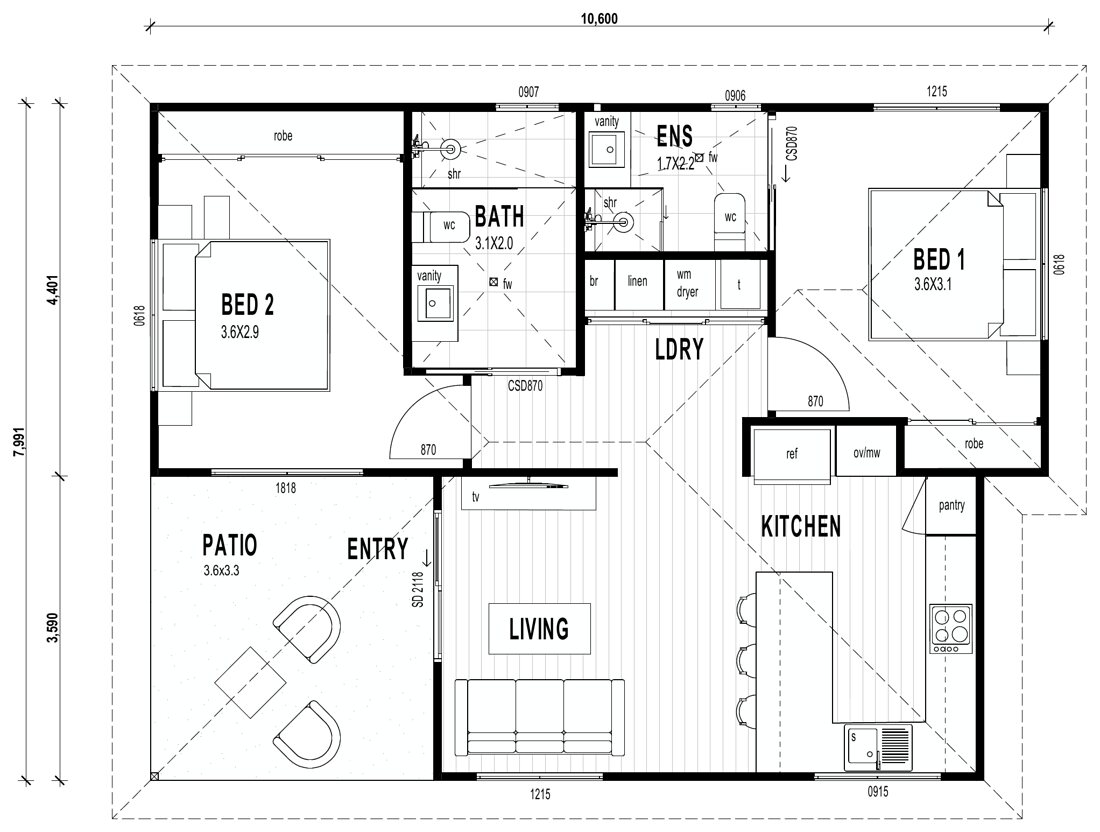
A 70m² two-bedroom design on an L-shaped footprint, with the main bedroom robed and ensuited, a second robed bedroom beside the family bathroom, and a galley kitchen with a pantry looking across the living area to a 12m² patio.
- 2
- Bedrooms
- 2
- Bathrooms
- 70m²
- Internal size
- L Shaped
- Layout
What's included
Designed around how you live
- Main bedroom with robe and ensuite
- Second bedroom with robe
- Family bathroom and separate laundry
- 12m² covered patio at the entry
Questions
Frequently asked
Yes. This design is a starting point — we tailor the layout, finishes and inclusions to suit your block, council requirements and the way you live. You can also bring your own ideas via our custom design service.
Pricing varies with your site, finishes, inclusions and any customisation, so we provide a fixed-price quote after an initial consultation rather than a one-size-fits-all figure. See our Pricing & Inclusions page for how it works.
Most second dwellings require approval, and the rules vary by council and site. KiaDom Homes manages the assessment and approvals for you as part of the build.
Ready when you are
Let's tailor this design to your block
Book a free, no-obligation consultation and we'll talk through your site, budget and the changes you have in mind.